
Home Add-Ons & Improvements
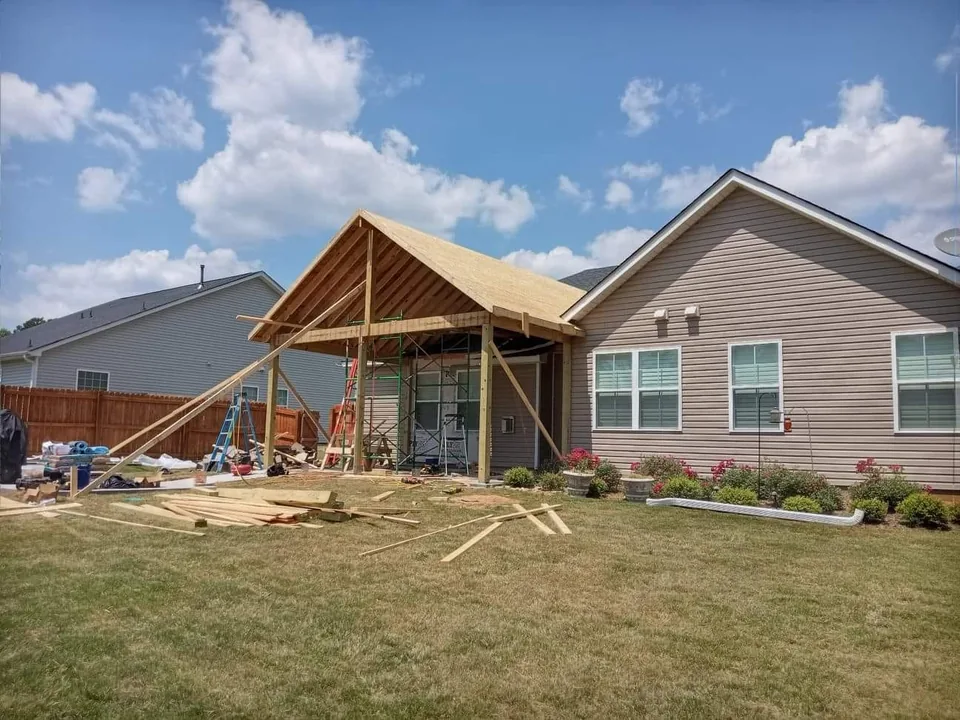
Exterior framing with the roof form open.
Featured Portfolio Story
Home Add-on Work, From Frame To Enclosure.
Exterior framing, roof structure, interior framing, and screened-enclosure photos show the work in stages. Add-ons, screened rooms, porches, decks, framing, and finish details.
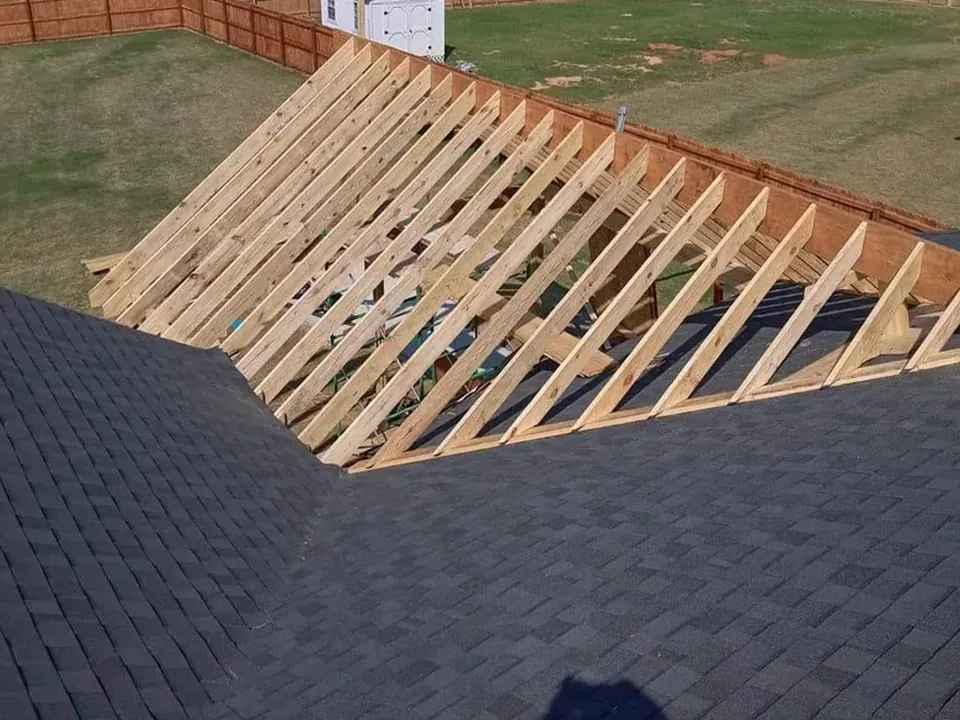
Roof Form
Roof framing detail.
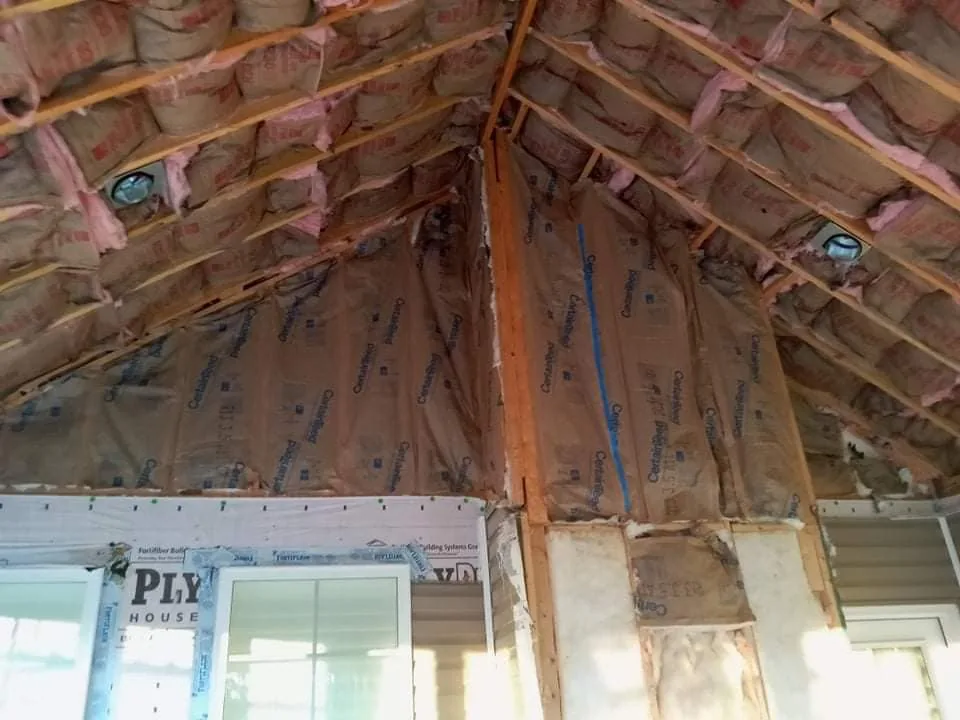
Interior Framing
Interior roof and wall framing.
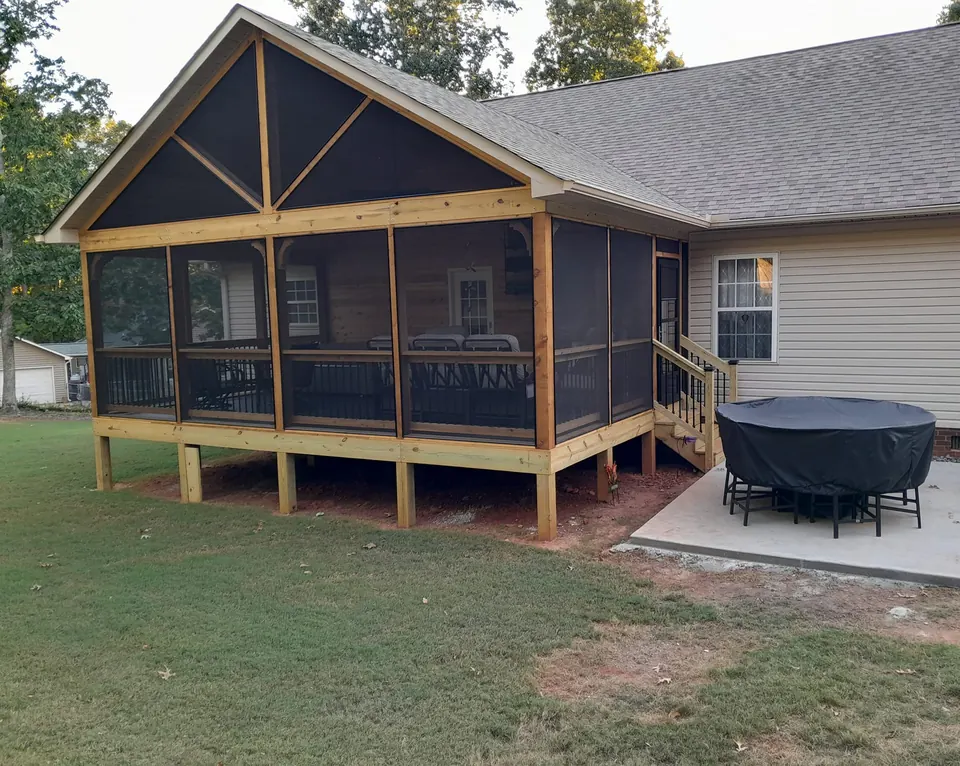
Screened-in Enclosure
Two-level screened panels and outdoor-room use.
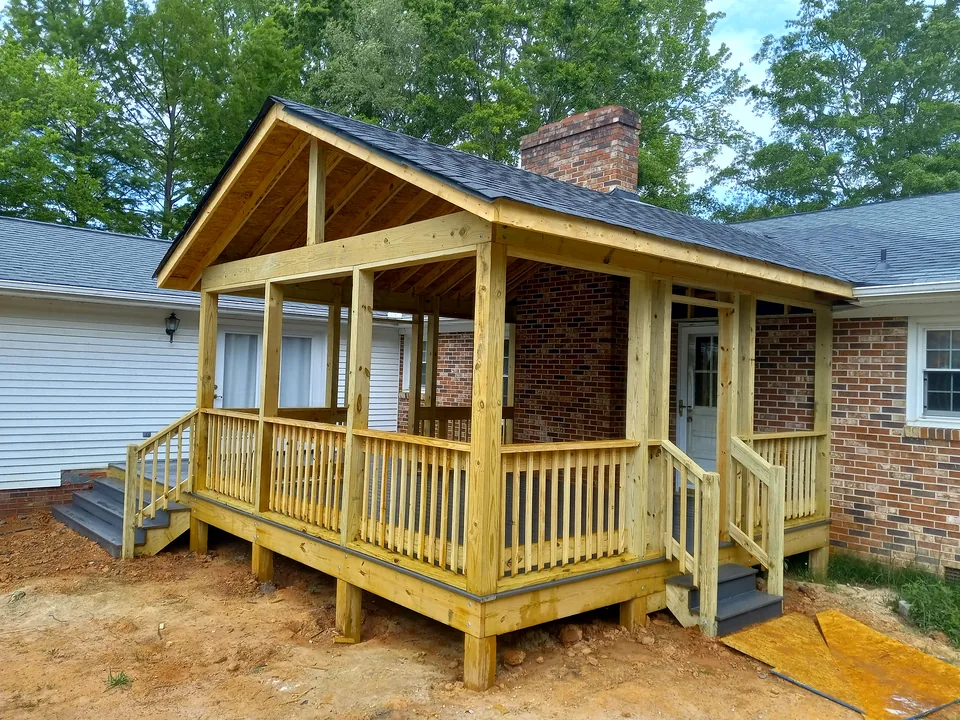
Porches & Decks
Covered porch carpentry framing, railings, steps, and roof detail.
Porches, Decks & Enclosures
Outdoor Rooms With Everyday Use In Mind.
Porches, decks, stairs, railings, and screened entries arranged as one outdoor-living chapter.
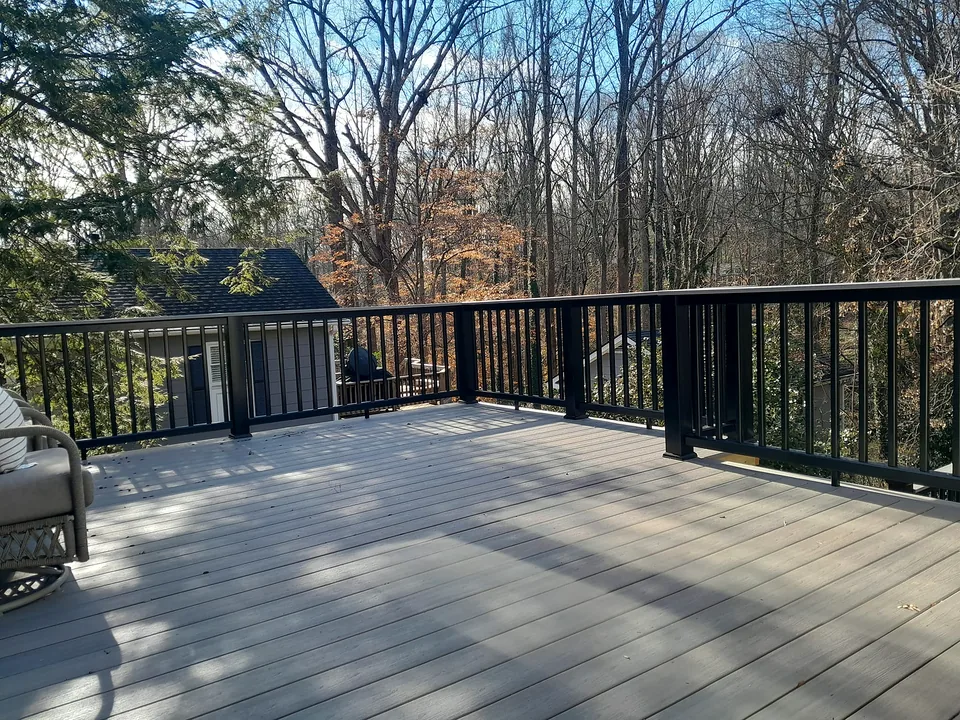
Porches & Decks
Deck detail with boards and black railings.
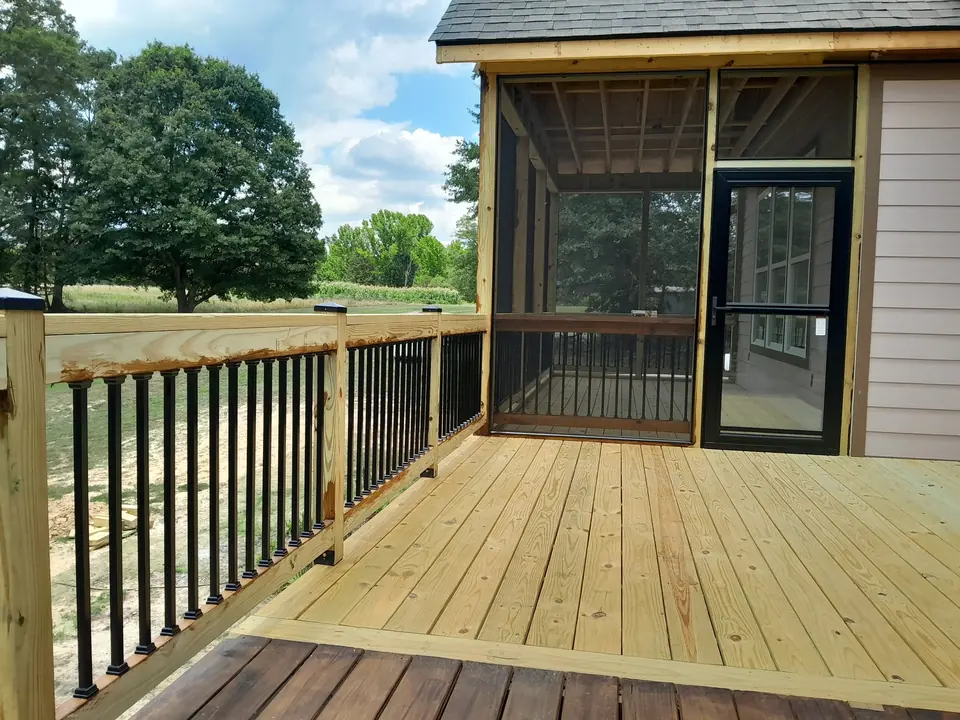
Porches & Decks
Screened porch entry detail and deck approach.
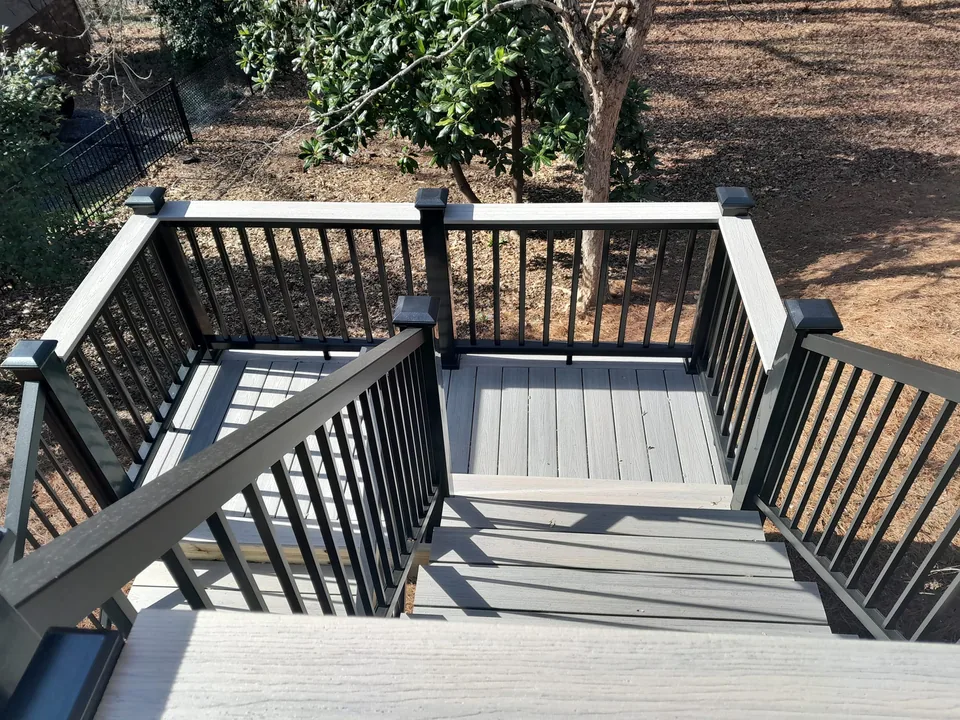
Finish Details
Black railing and stair detail contrast.
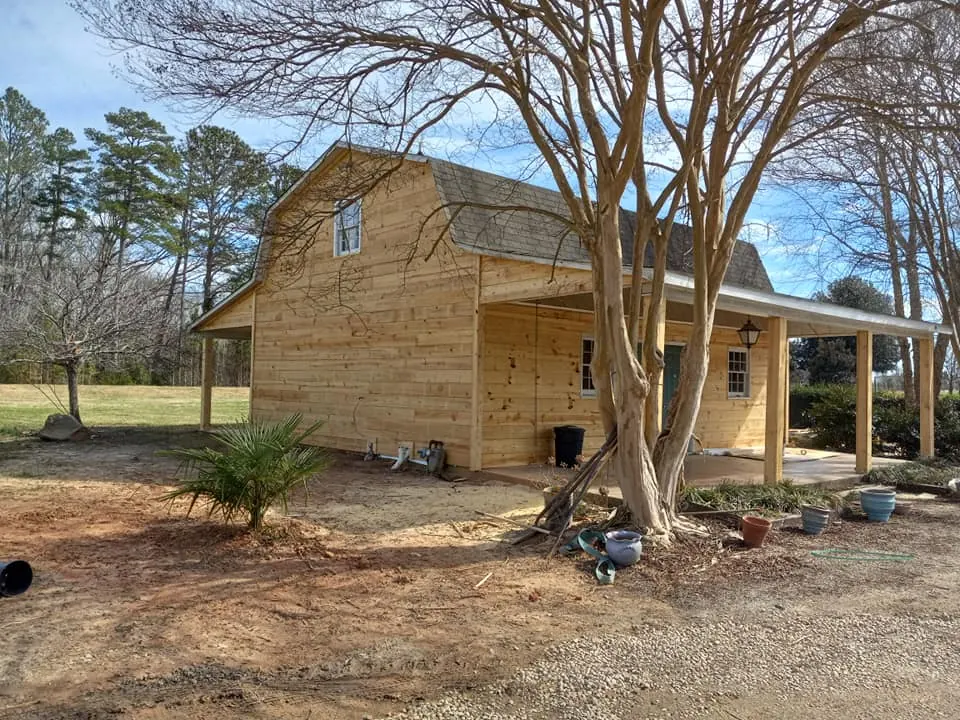
Barns & Outdoor Structures
Custom freestanding wood structure exterior with a wraparound roofline.
Structures & Larger Exterior Work
Larger Exterior Work, Discussed Directly.
Freestanding structures, outbuildings, and shop framing show the larger carpentry work Four Directions Home Repair can discuss when the project is a fit.
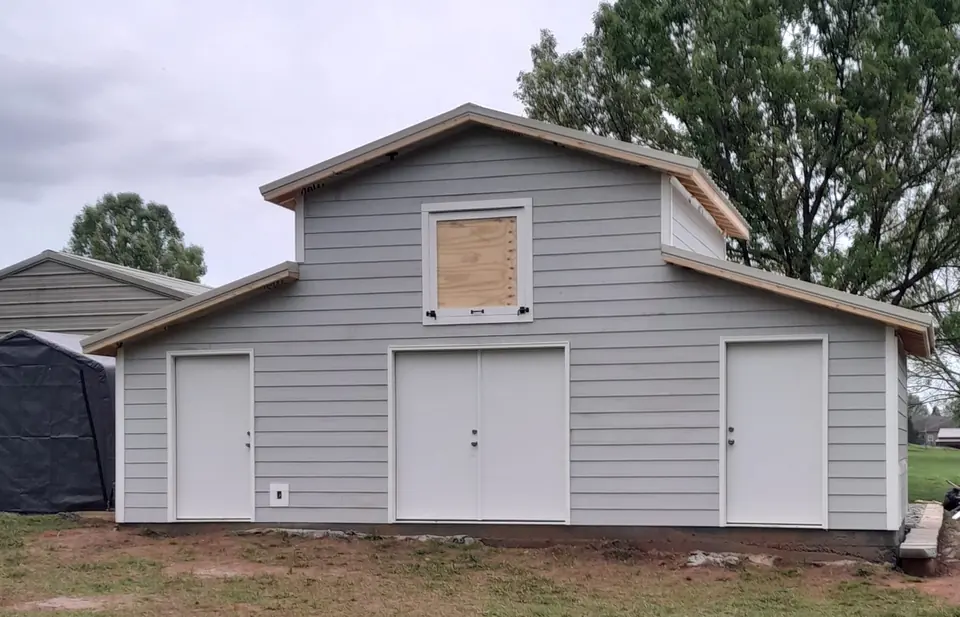
Barns & Outdoor Structures
Outbuilding front view with double doors.
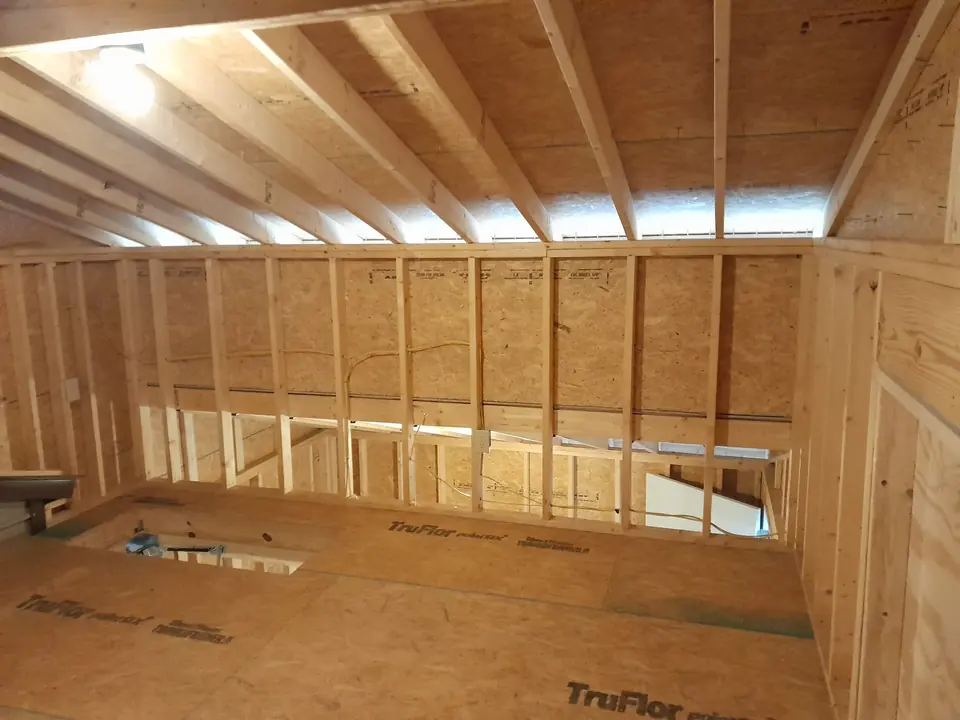
Barns & Outdoor Structures
Outbuilding interior framing.
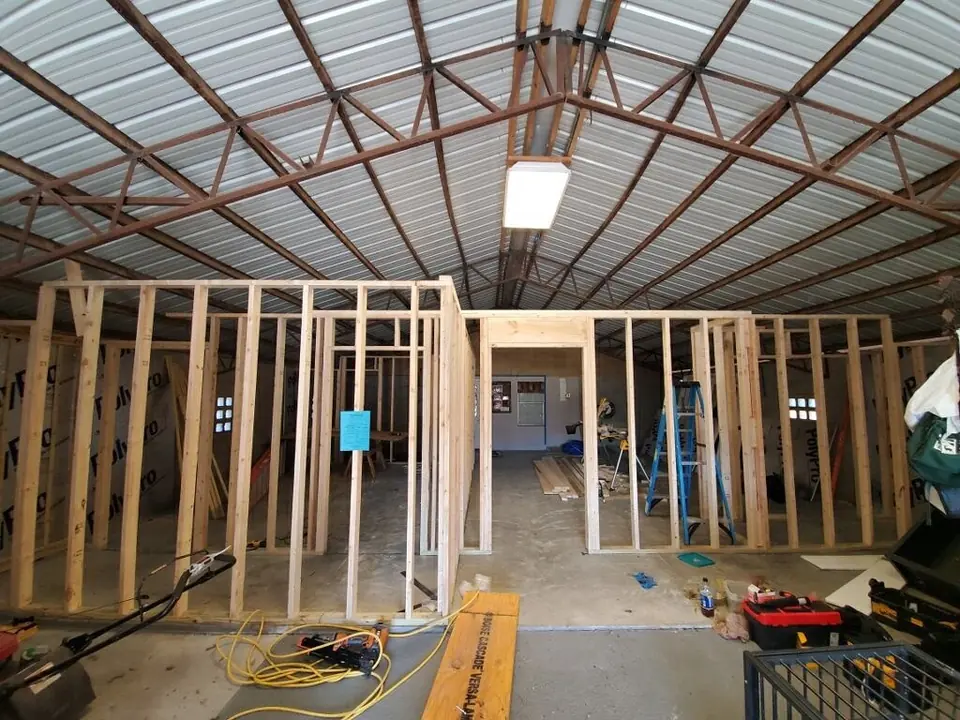
Barns & Outdoor Structures
Open shop interior wall framing.
Details From The Work
That Make It Readable.
Close views of framing, boards, walls, and finish details.
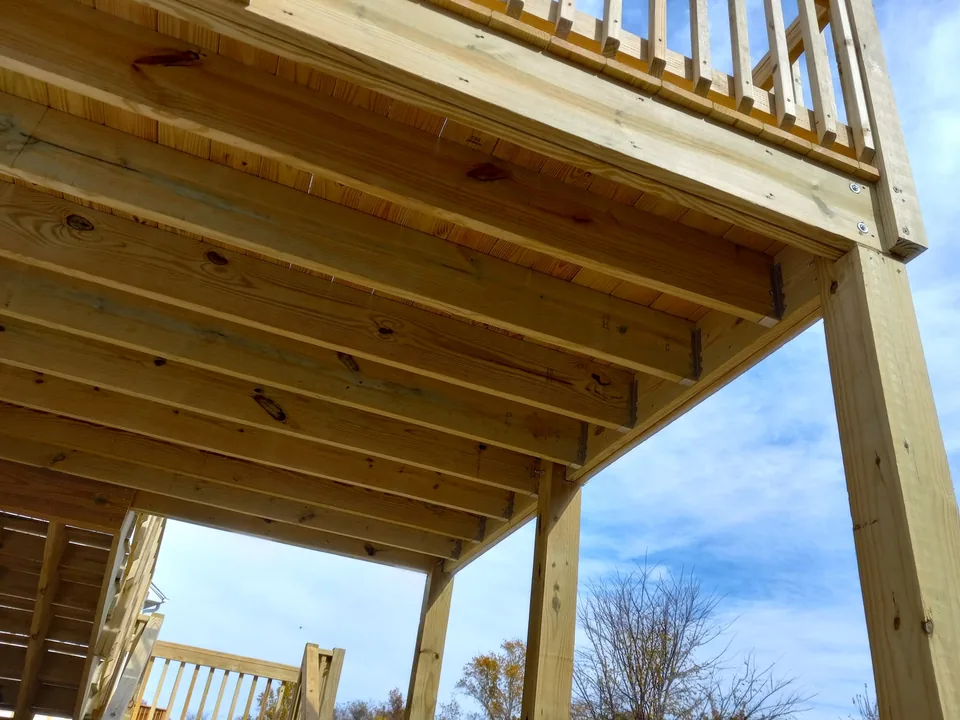
Framing & Structural Work
Deck underside framing detail and support lines.
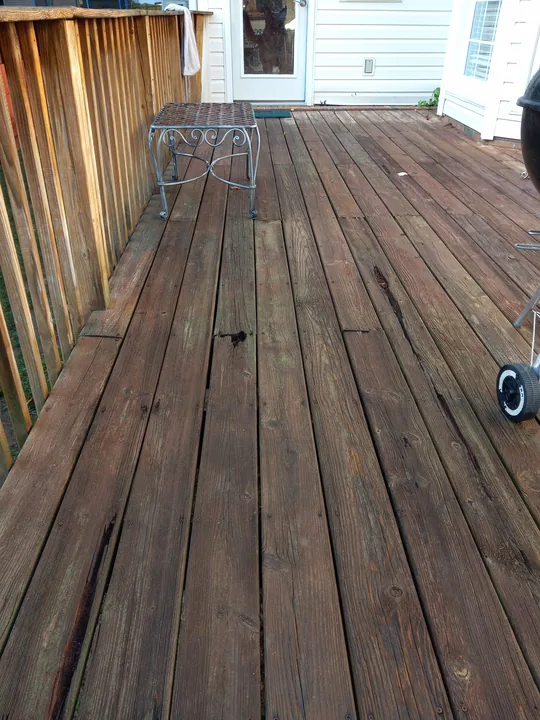
Finish Details
Deck board surface detail – spacing, texture, and material context.
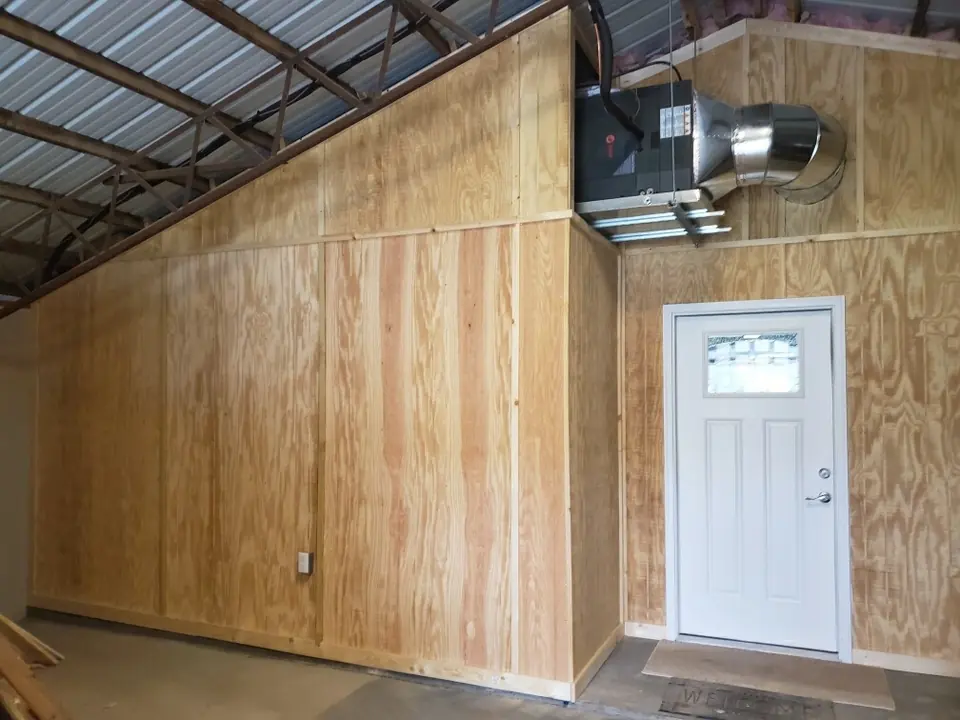
Finish Details
Shop wall finish detail – finished wall and door detail inside a shop structure.
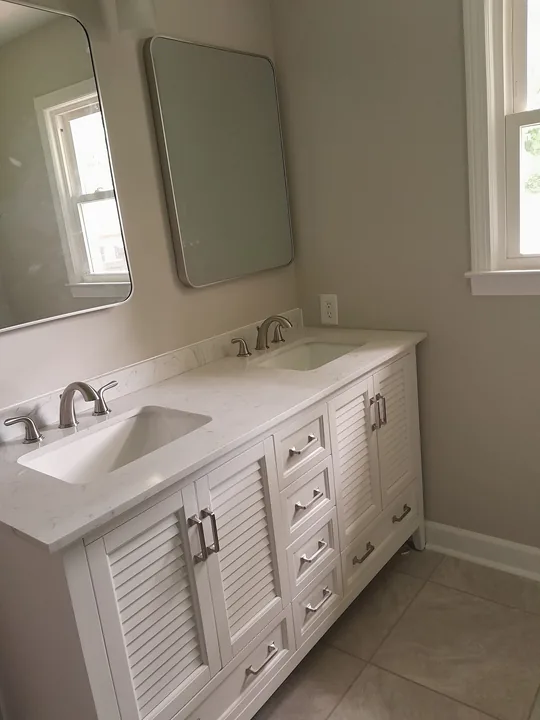
Finish Details